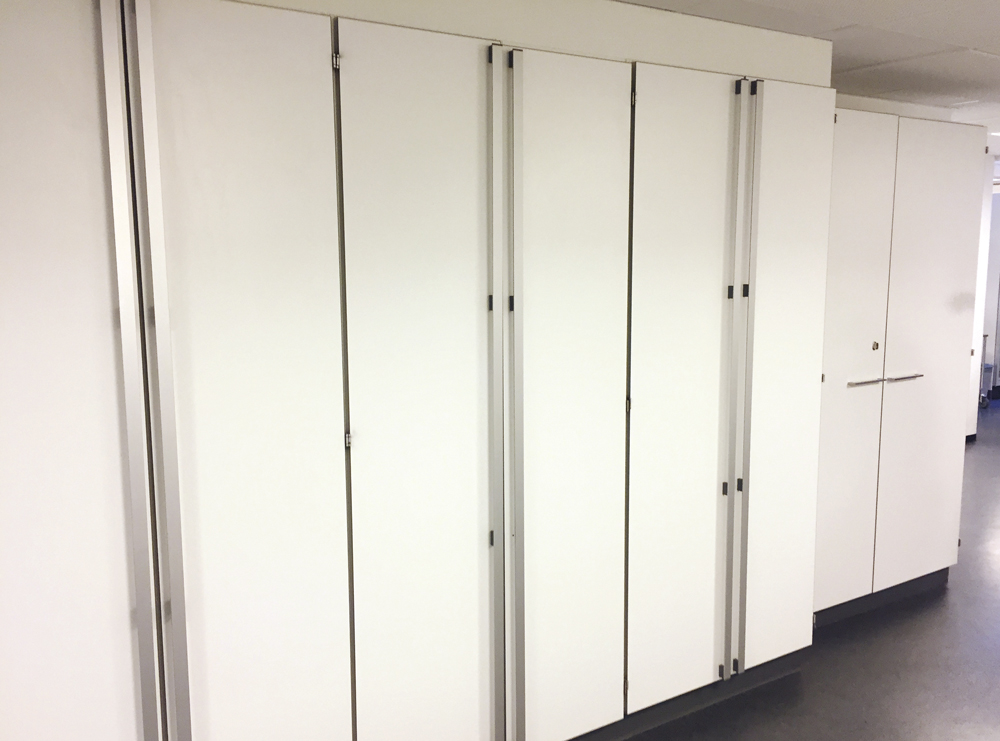
STORAGE / LINEN ROOM

A hospital requires storage space in all departments on all floors, whether for supplies, medicine, or linen. It must be easy for staff to access and also easy to keep clean.

INTERIOR DESIGN OF STORAGE / LINEN ROOMS

In the interior design of storage rooms, tall cabinets are often chosen, either with a height of 2100 mm incl. plinth or a height of 1800 mm mounted as a wall-hung unit 300 mm above the floor. The plinth is sealed to the floor, whereas the wall-hung cabinet makes it possible to clean underneath. Tall cabinets can be fitted with shelves or with module sides with our tray/basket system. Tall cabinets will often be finished with a straight or slanted top cover to avoid dust on top of the cabinet and to prevent the space from being used for storage.

For extra heavy loads, such as linen storage, we offer extra reinforced shelves as well as reinforced supports.

The drawers in a drawer cabinet can be divided as needed; the drawer dividers provide overview and order in the drawer.

SPECIAL SOLUTION

We offer a wide range of specially fitted cabinets dedicated to a specific purpose. This could, for example, be cabinets fitted for catheters, where we offer two storage options: both as hanging storage in the cabinets and as divisions in the drawers.

TAG SYSTEM

We offer a wide range of specially fitted cabinets dedicated to a specific purpose. This could, for example, be cabinets fitted for catheters, where we offer two storage options: both as hanging storage in the cabinets and as divisions in the drawers.

If you choose our solution with trays and baskets, this enables the use of our tag solution. The tag system is an inventory management system based on the well-known Kanban system, where, with correct use (first in/first out), you can manage stock levels so that turnover is driven by usage = cost savings. The system works by having a tray with 2 compartments, both fitted with a tag describing the contents (both compartments are stocked with the same product). You only take the product from one compartment, and when it is empty, the tag is removed and placed on a tag rail, which is scanned by the pharmacy. The product is then moved from compartment 2 to compartment 1, and when the pharmacy comes by, it refills compartment 2. This ensures that the products do not become too old.

The above system can be automated even further, which we can solve with our I-room system.

READ MORE ABOUT I-ROOM

Catalogues


Inspiration Care

DAEN

contact us

Complete the form with your name, telephone number, email address and message – and we will contact you as soon as possible.

Zystm – Contact – EN

We process personal data as described in our privacy policy.