DNU Skejby Hospital
The new university hospital in Aarhus (DNU) is the largest hospital building project in Danish history. Zystm has worked on the project from 2013-to 2019 in the following departments Building A1, Building A2, Building A3, Building J205, Building J207, Building N1, Building N2, Building N3, Building N4, Building N5, Building S1, Building S2, Building S3, Building S4 and Building S5.
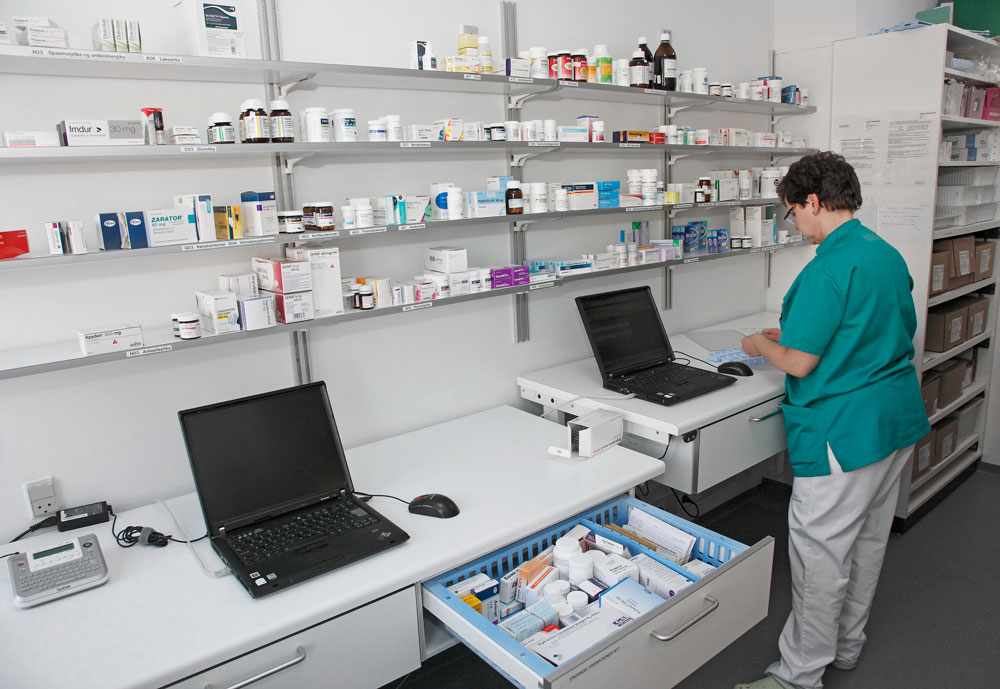
The project was phased into contractor’s supplies, consisting of laboratory inventory in addition to several subcontracts for general contracts including fixed casework.
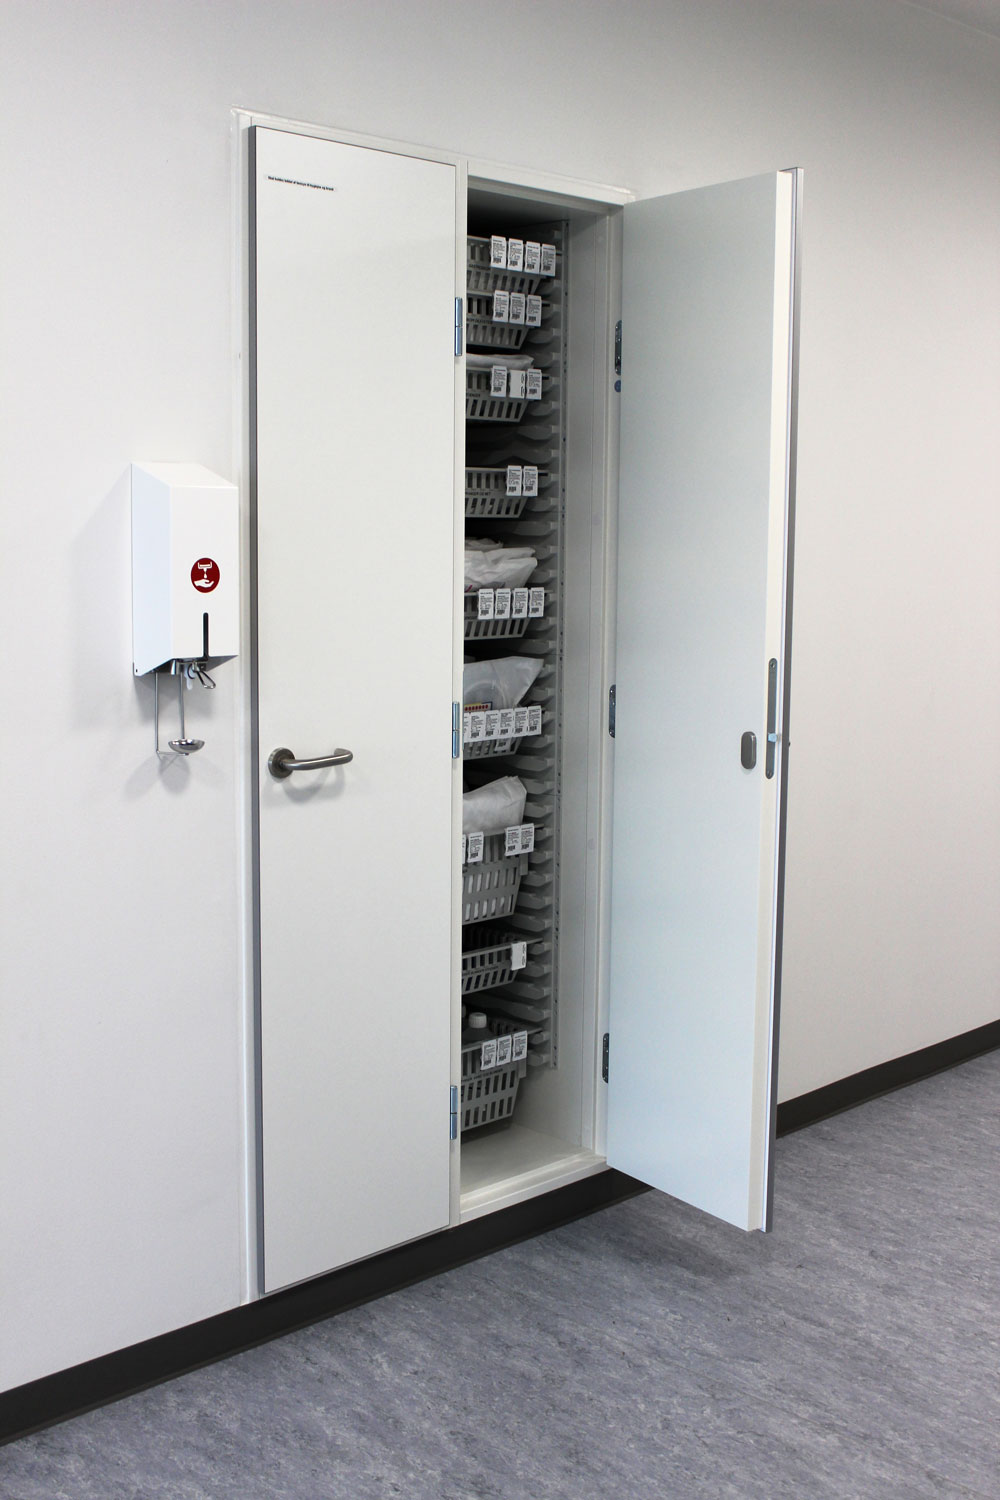
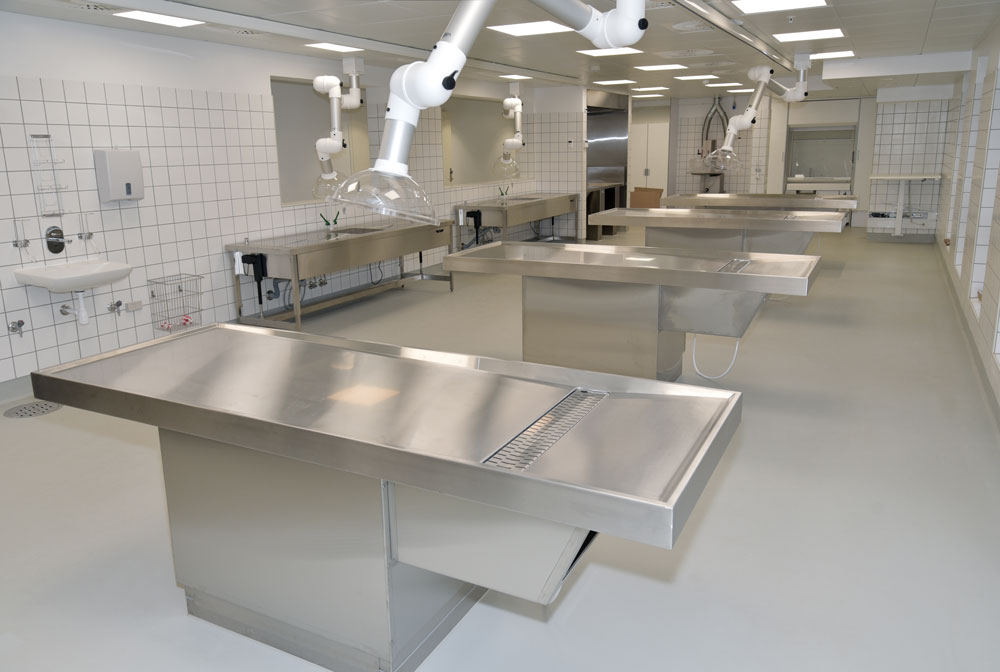
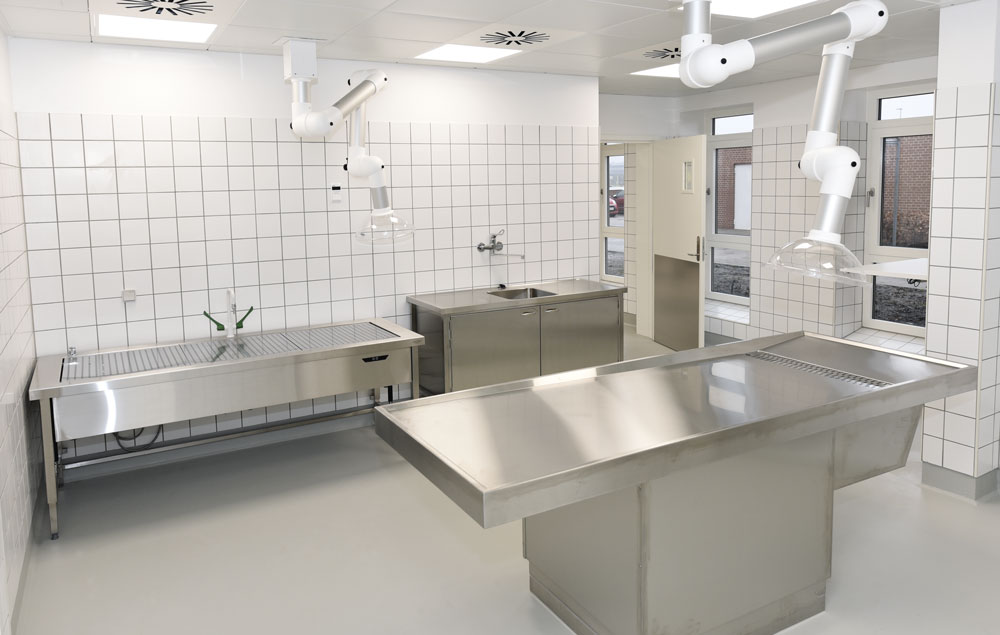
Zystm has supplied and delivered hospital inventory for various types of function rooms - medicine rooms, rinse rooms, clean rooms, patient rooms, cytostatics, storage rooms and the emergency department. On the laboratory side, we have also delivered for pathology, biological and chemical laboratories with associated ancillary rooms e.g. storage and weighing rooms. In addition, we have been responsible for furnishing the section rooms including section tables, intestinal rinsing tables, organ tables and stainless steel workbenches.
Due to the successful cooperation with the Central Region Advisory Group additional orders have been received for supplying EPR and data tables, cabinets, furnishings as well as our modular trays/baskets system.
FACTS
Description: Delivery and installation of hospital and laboratory furniture
Contractors: Several contractors
Central Region, Advisory Group DNU and Contractors
Consultant: The advisory group DNU consists of the architectural firms CF Møller, Cubo Arkitekter, Alectia Råd.Ing., Rambøll, Søren Jensen Råd.Ing. and Schønherr Landscape
Contract model: Contractor’s supplies
Subcontractor for general contract
Combined area: Approx 500.000m²